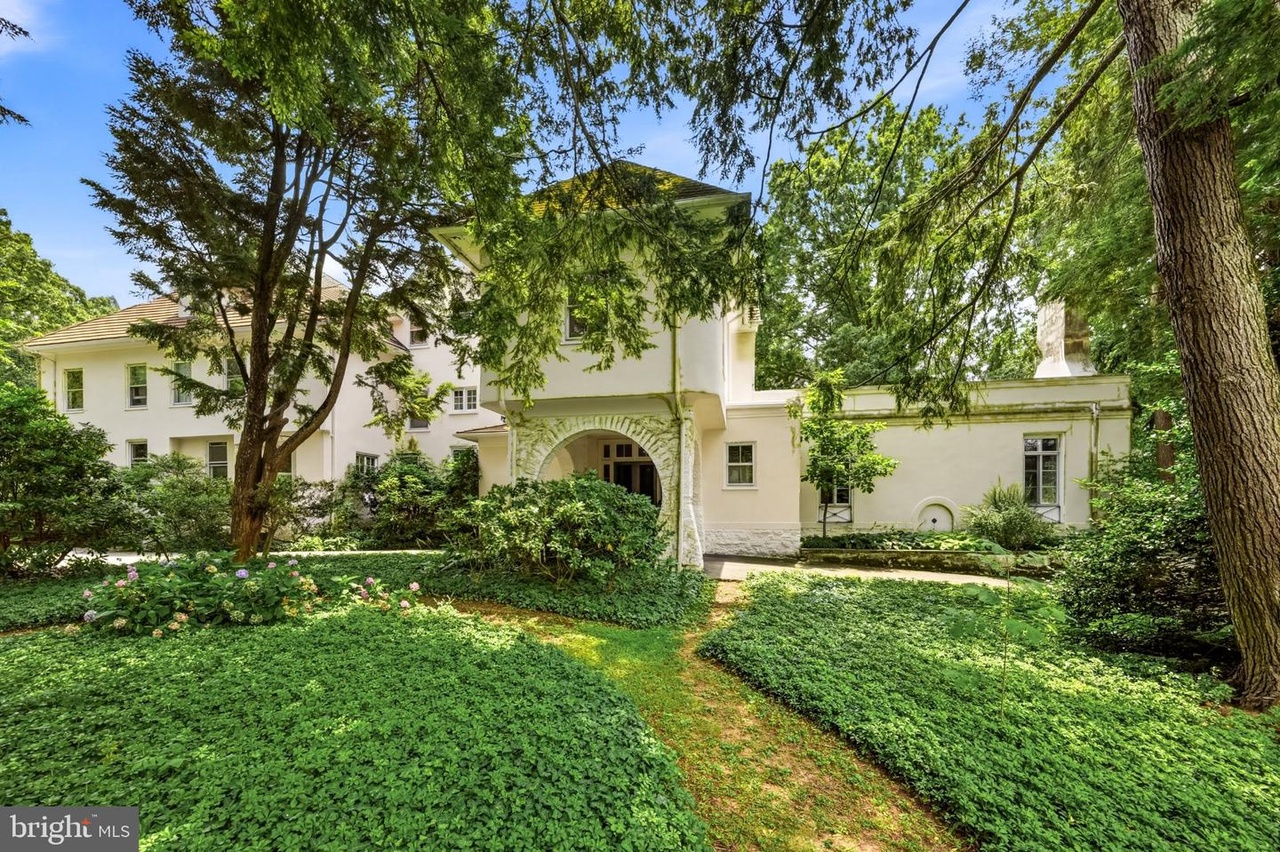
History — "Crefeld"
"For 140 years, 'Crefeld' has kept its own quiet company." — listing description, Kurfiss Sotheby's International Realty
Set on a cul-de-sac several hundred feet off N. Ithan Avenue, this 1885/86 manor sits on 1.98–2.12 acres of mature trees and private grounds (sources vary slightly on exact acreage), a world apart yet only minutes from the heart of Bryn Mawr.
Crefeld was the home of Martin Withington Clement (1881–1966), the 11th president of the Pennsylvania Railroad, serving 1935–1949 — during which the PRR was the largest railroad in the world, with operating revenues growing from $368 million (1935) to over $1 billion (1944). Clement appeared on the cover of TIME magazine on March 16, 1936, in a cover story about transportation and the Great Depression. He lived at Crefeld until his death on August 30, 1966. His funeral was held at the Church of the Redeemer in Bryn Mawr, where he had served as a vestryman — and out of respect, every Pennsylvania Railroad train on the 13-state system stopped for one minute at the hour his funeral began.
The immediate neighborhood has deep railroad-baron roots: just down the road at the Ithan Avenue / Old Gulph Road corner stood "Beaumont," the 67-acre estate of William Liseter Austin, president of the Baldwin Locomotive Works — complete with a carriage house, stable, six-car garage, greenhouses, and even a dedicated "Gymhive" recreation building. Many of the grand Main Line estates in this pocket of Bryn Mawr/Rosemont, including Crefeld, were part of the wave of railroad-executive development that gave the "Main Line" its name and reputation.
Property Details
*MLS field data lists "5 fireplaces" while the agent's narrative description says "eight fireplaces" — worth confirming in person/inspection.
Interior Features
- Additional stairway
- Built-ins throughout
- Butler's pantry with sink
- Cedar closets
- Crown moldings, chair rails
- Lattice-style custom millwork (1st floor)
- Rich wood paneling, built-in bookcases
- Turned spindle balusters
- Formal/separate dining room + eat-in kitchen with island
- Ballroom-scaled living room
- Walk-in closets, wood floors
- Six-burner stove, double oven, extra fridge/freezer
- Main-floor laundry
- Unfinished basement: outside entrance, workshop, rough-in bath plumbing
- Central + radiator heating, natural gas
Exterior
- Circular driveway, 6 open spaces + 3-car detached garage
- Enclosed sun porch & covered porch
- Brick terrace
- Gunite pool framed in slate flagstone
- Stone retaining walls, flood lights, partial wood fencing
- Cul-de-sac lot, wooded/private
Climate & Risk (First Street data via Redfin)
| Risk | Score | Note |
|---|---|---|
| Flood | 1/10 | Minimal risk in next 30 years |
| Fire | 1/10 | Unlikely to be in a wildfire |
| Heat | 5/10 | 7 days >101°F expected this year |
| Wind | 6/10 | 27% chance of strong winds in 30 yrs |
| Air | 4/10 | 3 unhealthy days expected this year |
Listing & Sale History
| Date | Event | Price |
|---|---|---|
| Nov 2026 | Active — listed by Stacy Richards, Kurfiss Sotheby's Int'l Realty (610-229-9011) | $2,195,000 |
| Jan 2008 | Listed, later removed | $2,250,000 |
| Jul 1992 | Sold | $805,000 |
| May 1991 | Listed | $805,000 |
MLS #PAMC2197314 (Bright MLS) · Montgomery County APN 400027224006 / alt. Parcel ID 724761 · School district: Lower Merion
1. Commute to Thomas Jefferson ED & Methodist Hospital
Both destinations are Center City / South Philly Jefferson Health facilities — this is a reverse-commute-style drive against the western suburbs, mostly via I-76 (Schuylkill Expressway).
| Destination | Address | Driving distance | Driving time (off-peak) | Rush-hour estimate |
|---|---|---|---|---|
| Thomas Jefferson University Hospital — Emergency Dept | 132 S 10th St (entrance at 10th & Sansom), Philadelphia, PA 19107 | 14.8 mi | ~27 min | ~40–50 min |
| Jefferson Methodist Hospital | 2301 S Broad St, Philadelphia, PA 19148 | 17.7 mi | ~32 min | ~45–55 min |
Driving figures via OpenStreetMap/OSRM routing (free-flow estimate). I-76 Schuylkill Expressway is notoriously congestion-prone during AM/PM rush — the rush-hour range is a reasonable real-world buffer, not a guarantee.
Train alternative — SEPTA Regional Rail
Bryn Mawr Station is 1.6 mi / ~4 min from the house
54 N. Bryn Mawr Avenue, Bryn Mawr, PA 19010 — served by the Paoli/Thorndale Line. Weekday service runs roughly every 30–60 minutes (more frequent at peak). 179 parking spaces ($2/day), not ADA accessible.
To Jefferson Station (10th & Market, a 3-block walk to the TJUH ED entrance at 10th & Sansom): ride time is about 28 minutes (e.g., 6:58am Bryn Mawr → 7:26am Jefferson Station).
To Methodist Hospital (South Philly): no direct rail — ride Regional Rail to Center City, then transfer to SEPTA Broad St Subway southbound toward Pattison; total transit time is roughly 45–55 minutes door-to-door, plus a short walk from the Oregon Ave station.
Source: SEPTA Paoli/Thorndale Line schedule (effective Oct 18, 2026) and septa.org Bryn Mawr station page.
2. Schools & Bus Stop
The property is in the Lower Merion School District (301 E Montgomery Ave, Ardmore, PA 19003 · 610-645-1800) — consistently one of the top-rated public districts in Pennsylvania.
| School | Grades | Distance | Rating | Status |
|---|---|---|---|---|
| Harriton Senior High School 600 N Ithan Ave, Bryn Mawr | 9–12 | 0.4–0.6 mi | 10/10 | Assigned |
| Black Rock Middle School | 5–8 | 1.2 mi | 9/10 | Assigned |
| Elementary school | K–4 | — | — | Not confirmed — see note below |
Elementary assignment and the exact bus stop could not be confirmed from public sources
Lower Merion SD publishes boundary maps as large PDFs by school level (elementary/middle/high), and explicitly states: "The Transportation Department will determine the correct attendance area for those addresses adjacent to school boundary lines." Harriton's typical elementary feeders include Belmont Hills, Gladwyne, and Penn Valley — but this address's exact elementary assignment wasn't independently verified.
The actual bus stop location and pickup time is only available two ways: (1) once enrolled, via the district's PowerSchool Parent Portal (posted late August each year) or the StopFinder app, or (2) by calling the Transportation Department directly at 610-645-1940 / transportation@lmsd.org with the exact address — they can tell you the assigned stop before enrollment.
3. The Shared Driveway & 1230 Old Gulph Rd
You flagged that the driveway appears to connect to the neighboring property at 1230 Old Gulph Rd, Bryn Mawr, which has its own separate driveway onto Old Gulph Rd. Here's what public records support, and what they don't:
What's confirmed
- Real-estate records (Trulia/Redfin comps) place 1230 Old Gulph Rd at just ~0.04–0.2 miles (roughly 200 feet) from 435 N Ithan Ave — consistent with the two properties sharing immediate frontage on a private lane.
- The listing itself describes the house as sitting "several hundred feet off N. Ithan Avenue" on a cul-de-sac — i.e., the driveway/lane serving the house is not the public street frontage itself.
- Nearby comp data shows separate addresses on "N Ithan Drive" (e.g., 439 N Ithan Dr, 435 N Ithan Dr) sitting essentially on top of the N Ithan Ave addresses (0.01–0.07 mi apart) — strongly suggesting "N Ithan Drive" is the name of this private cul-de-sac lane itself, used as an alternate/GPS-resolved address for some of the homes on it, likely including this one.
- This immediate pocket of Bryn Mawr/Rosemont was historically one or a few large contiguous estates (e.g., the 67-acre "Beaumont" estate at the Ithan/Old Gulph corner) that were subdivided over the 20th century — shared private lanes serving multiple parcels from a common historic estate are a known pattern in this specific area.
What could not be confirmed
No recorded easement could be verified from public web sources
Montgomery County's online parcel/deed search tools (propertyrecords.montcopa.org, gis.montcopa.org) require either exact parcel IDs or interactive map clicks that aren't retrievable through automated research — and even then, a GIS parcel viewer shows boundary lines, not the legal text of recorded easements. Determining whether there is a recorded, binding easement (vs. an informal/historical shared-use arrangement) requires a title search or an attorney/title company pulling the deed and any easement/right-of-way instruments recorded against both parcels' APNs (435 N Ithan Ave: Montgomery Co. APN 400027224006).
Why this matters for your sale: if there's no recorded easement, a buyer's title company will likely flag it, and in the worst case a future neighbor dispute could affect driveway access. If there IS a recorded easement, it generally "runs with the land" and binds future owners — which is good news to have in writing before you list. Given this is a legal question with real transaction consequences, I'd strongly recommend ordering a title search / ALTA survey before listing, so you can proactively disclose (and if needed, resolve) the driveway situation rather than have it surface during a buyer's due diligence.
4. Closest Greek Orthodox Church
| Parish | Jurisdiction | Address | Distance | Drive time |
|---|---|---|---|---|
| St. Thomas Orthodox Mission Church closest | Antiochian Orthodox (Pan-Orthodox, English liturgy) | Meets at Ardmore Presbyterian Church, 5 W Montgomery Ave, Ardmore, PA 19003 | 2.9 mi | ~7 min |
| St. Luke's Greek Orthodox Church | Greek Orthodox Archdiocese of America (official GOA parish) | 35 N Malin Rd, Broomall, PA 19008 | 6.7 mi | ~16 min |
| St. George Antiochian Orthodox Church | Antiochian Orthodox | 8210 West Chester Pike, Upper Darby, PA 19082 | ~7.5 mi | ~18 min (est.) |
Two honest answers depending on what "Greek Orthodox" means to you
If you mean a parish formally under the Greek Orthodox Archdiocese of America, the closest is St. Luke's in Broomall (~16 min drive).
If you mean Eastern Orthodox Christianity broadly (same sacraments, same Byzantine liturgical tradition, just a different jurisdiction — Antiochian rather than Greek — and often more welcoming to mixed backgrounds/converts), the actual closest option is St. Thomas Orthodox Mission in Ardmore, just 7 minutes away, with Divine Liturgy Sundays at 9:30am (Orthros 8:30am) and Vespers Saturdays at 5pm.
5. Closest Grocery Stores
| Store | Address | Distance | Drive time |
|---|---|---|---|
| ACME Markets closest | 601 W Lancaster Ave, Bryn Mawr, PA 19010 | 1.9 mi | ~5 min |
| Trader Joe's | 112 Coulter Ave, Ardmore, PA 19003 | 3.2 mi | ~8 min |
| Whole Foods Market | 145 N Wayne Ave, Wayne, PA 19087 | 6.4 mi | ~11 min |
| Trader Joe's (alt.) | 171 E Swedesford Rd, Wayne, PA 19087 | 8.2 mi | ~17 min |
ACME is open 6am–11pm daily (610-525-1950). Distances via OpenStreetMap/OSRM routing.
Buyer Due Diligence & Market Analysis
Compiled Nov 12, 2026 — sale-to-list ratio, recent comps, pricing context, and red flags to weigh before making an offer.
Listing status right now
Redfin's own offer-insight tool pegs a "strong" (75%+ win chance) offer at roughly $2.22M — only about 1.2% over the $2,195,000 ask. That's a notably modest premium, not a bidding-war signal.
Market conditions: zip-wide "hot," estate-tier "it depends"
| Metric | Bryn Mawr 19010 (all homes) | Detached homes only, YTD 2026 |
|---|---|---|
| Months of supply | 1.6 (seller's market) | — |
| Sold above original list | 56% | — |
| Median sale-to-list | 105.2% | 105.8% avg of original ask |
| Median days on market | 22 days | Median 5 days / Average 17 days |
| Median price/sqft | $388 (+14.5% YoY) | — |
| Average sale price (detached) | — | $1,664,619 |
The "5-day median vs. 17-day average" gap is the key number
Per Tom Toole Sales Group's Q1–Q3 2026 Bryn Mawr report: "Detached homes in Bryn Mawr either move immediately or they stall badly. ... up to 288 days" — there's no middle ground. The ZIP code overall is a hot seller's market, but that's driven by the median (fast-moving, well-priced homes). At $2.195M in the true estate tier, Crefeld doesn't necessarily ride that wave — 18 days on market and a modest "strong offer" threshold suggest this is tracking toward the slower, more negotiable end of the distribution, not the 5-day feeding-frenzy end. That's good news for you as a buyer: less pressure to waive contingencies or blow past ask.
Recent comparable sales (actual closed prices, not estimates)
| Address | Built | Beds/Baths | Sq Ft | Sold Price | $/sqft | DOM | Taxes/yr |
|---|---|---|---|---|---|---|---|
| 435 N Ithan Ave (subject) | 1885 | 7 / 5.5 | 8,279 | $2,195,000 (asking) | $265 | 18 (active) | ~$39,800 est.* |
| 207 Curwen Rd, Bryn Mawr | 1925 | 5 / 4.5 | 5,071 | $2,505,750 | $494 | 54 | $25,611 |
| 720 Morris Ave, Bryn Mawr | 1905 | 5 / 3.5 | 5,960 | $3,355,000 | $563 | 68 | $36,289 |
| 1109 Brynlawn Rd, Villanova | 1955 | 4 / 5 | 4,295 | $3,375,200 | $786 | 5 | — |
| 1122 Brynlawn Rd, Villanova | 1957 | 5 / 8 | 7,951 | $3,350,000 | $421 | — | $73,765 |
*Property tax is Redfin's payment-calculator estimate ($3,317/mo), not a verified county bill — confirm the exact current amount via the Montgomery County Assessment Office or ask the listing agent for the actual tax bill before offering.
The biggest number in this whole report: $265/sqft vs. $421–$786/sqft for comps
Every genuinely comparable Main Line estate sale in the last 12 months closed well above Crefeld's asking price per square foot — some by 2-3x. There are two possible readings, and they're not mutually exclusive:
1. It may be underpriced relative to the market — which would be good news for appraisal risk and future resale equity.
2. More likely, it reflects genuine condition/renovation gap. The listing language itself says the home retains "original design details" throughout — in contrast, 207 Curwen had a full modern kitchen reno, 1122 Brynlawn had a 2018 whole-house renovation, 1109 Brynlawn's description emphasizes "first-class" finishes. Crefeld's own feature list flags an unfinished basement with only "rough-in" bath plumbing (a bathroom that was planned decades ago and never completed) and a fireplace-count discrepancy between MLS fields (5) and the narrative (8) — small but telling signs this is a largely original 140-year-old interior, not a recently-modernized one.
Bottom line for your decision: don't evaluate this purely on the $2,195,000 sticker price. Budget realistically for kitchen/bath modernization, electrical and plumbing system updates (see below), and treat the comps above as the "fully finished" ceiling this house could reach after renovation — not as proof it's a steal today.
Historic designation status — inconclusive
Lower Merion Township maintains a formal Historic Resource Inventory (HRI) with Class I/Class II designations that can trigger Historical Commission review for exterior alterations. A partial listing (Chapter A180 of the Township Code) shows nearby addresses on N. Ithan Ave (264 N Ithan Ave, 601 N Ithan Ave — both Class 2) and N. Merion Ave designated, but 435 N Ithan Ave did not appear in the portion of the list reviewed. This is not a confirmed "no" — the full inventory is large and the Township also publishes an interactive map at lowermerion.org/hri. Action item: look this address up directly on that interactive map before assuming you have unrestricted renovation rights — a Class I/II designation (even informal, not NRHP) can require Historical Commission sign-off for exterior work.
What to flag for your inspector (1885/86 construction)
- Knob-and-tube wiring — common in homes of this vintage; many insurers won't write a policy on an active system
- Electrical panel/service capacity — verify amperage supports modern loads
- Galvanized supply lines & cast-iron/clay drain lines — typical at this age unless replaced
- Unlined chimney flues — relevant here given 5–8 fireplaces; get each flue inspected before use
- Lead paint — assume present (pre-1978); factor into any renovation budget and disclosures
- Asbestos — originally unlikely in an 1885 build, but any mid-20th-century heating/plumbing updates (the home was occupied through 1966) may have introduced it; a standard inspector can't certify this — budget for a specialist test if you plan renovation
- The "rough-in" basement bath — confirm whether this is a straightforward finish-out or whether it was abandoned due to a drainage/elevation problem
- Insurance quote before you waive contingencies — a 140-year-old, $2M+ home with multiple fireplaces often needs a specialty high-value carrier (Chubb, PURE, AIG Private Client); get a binding quote early in case older systems affect underwriting or price
Net takeaway
Zip-code-wide, Bryn Mawr is a seller's market — but this specific home, at 18 days on market with a modest strong-offer threshold, is tracking toward the slower, more negotiable half of the Main Line estate tier rather than the 5-day feeding frenzy. Its price-per-square-foot is dramatically below comparable recent estate sales, which is a real opportunity if the gap is just dated finishes and systems rather than something structural — so the inspection, an insurance quote, the easement title search (Section 3), and an HRI designation check are the four things that matter most before you firm up a number.
Pros & Cons
✅ Pros
- Genuine architectural pedigree — 1885/86 "Crefeld," former home of Martin W. Clement, Pennsylvania Railroad president (1935-49, TIME cover 1936)
- Elite schools, literally across the street — Harriton HS (10/10) is 0.4 mi away; Black Rock Middle (9/10) 1.2 mi
- Exceptional lot — ~2 acres, cul-de-sac privacy, 9.8/10 "silent zone" noise score, 84/100 sun exposure
- Negotiating room — 18 days on market, modest "strong offer" threshold ($2.22M, only 1.2% over ask) in a tier that otherwise behaves slower than the hot zip-code median
- Priced well below comparable recently-sold Main Line estates on a $/sqft basis ($265 vs. $421-786/sqft) — real upside if you're willing to fund the renovation
- Major exterior items already fixed by seller per Nov 11, 2026 remediation list: exterior wood/paint, back porch roof+ceiling+deck, front stucco/masonry, garage doors, and the porch/sunroom/front roof sections
- Transparent sellers — the estate proactively supplied the original 2024-ish inspection report, an itemized remediation list, and a signed disclosure; no known boundary disputes (B1 = No) or active litigation
- 400-amp electrical service with copper branch wiring (good bones, even though K&T remnants remain), 22kW whole-home Generac backup generator, newer (~6 yr) water heater, two ~12-yr-old boilers with reasonable remaining life
- In-ground gunite pool, 3-car garage (built ~1995, newer than the house), main-floor laundry, butler's pantry, 8 wood-burning fireplaces (confirmed by seller: "1+4+3+0=8")
⚠️ Cons
- No central air conditioning anywhere — only one window unit in a 3rd-floor office. Full retrofit is a 6-figure line item (see dedicated section below)
- Underground oil tank status unresolved and contradictory — inspector found evidence of a tank; seller's disclosure says "No" to both "existing tank" and "removed/filled tank." This gap needs a tank sweep before you can rule out a 5-figure environmental liability
- Confirmed asbestos-containing materials on the property (seller disclosure Section 21 = "Yes," matching the inspection's findings of asbestos-cement roof shingles, asbestos-cement dormer siding, and old pipe insulation remnants) — the explanation line was left blank, so get this clarified directly
- Active sewage backup and a leaking cracked cast-iron waste pipe at time of inspection — not listed among the completed remediations
- Past basement water intrusion, disclosed by the seller ("rain...water accumulation...parts of the basement") — no waterproofing system mentioned as installed
- Termite damage to structural framing — confirmed by both the inspector and the seller's disclosure ("see inspection report"); extent and whether it's been structurally repaired is unclear
- Active knob-and-tube wiring still in use, described as "starting to become brittle" — can affect insurability and is typically a $25K-$60K+ full rewire on a house this size
- Chimney/flue liner deterioration on at least one heating-boiler flue, and the fireplace chimneys appear unlined — budget for evaluation/relining across multiple flues before using any fireplace
- The driveway/easement legal status is explicitly "Unknown" per the seller — see full analysis below; needs a title search before you can rely on continued access
- Estate sale, co-executors with limited personal knowledge — only Magnus Essunger (who lived there ~6 years) has firsthand knowledge; Paulina and Henrik's disclosures are secondhand. Typical for estate sales, but means fewer practical guarantees than a conventional owner-occupant sale
- Remediation list covers cosmetic/exterior items well, but doesn't mention the costliest systemic issues (oil tank, sewage line, basement waterproofing, knob-and-tube, asbestos roof, chimney liners, termite structural repair) — ask directly whether any of these were also addressed
Inspection Report, Remediation List & Seller's Disclosure — Cross-Analysis
Based on the Hertzog Inspection Services report (dated with an internal inconsistency — header says 2026, body text says "July 1, 2024" twice — treat as the seller's own baseline inspection, age uncertain by ~2 years), Stacy Richards' Nov 11, 2026 remediation email, and the signed PA Seller's Property Disclosure Statement (estate of Lillemor Essunger; signed 11/02–11/03/26).
✅ Confirmed remediated (per Stacy Richards' Nov 11, 2026 email)
- Exterior wood replaced and painted
- Back porch ceiling and roof replaced
- Rear porch deck (including the rotted wood beam) replaced
- Stucco and masonry repaired along the front of the house and the right-side ballroom chimney
- Portions of the rear brick walk repaired
- Portion of the rear stone retaining wall repaired
- Garage door deterioration repaired
- Rear porch, sunroom, and front portions of the roof replaced
Note: "portions"/"a portion" language on the brick walk and retaining wall suggests partial fixes — confirm whether the remaining deteriorated sections (noted in the original report) were also addressed.
🔴 NOT mentioned as remediated — the items that matter most for your offer
| Issue | Inspection finding | Disclosure cross-check |
|---|---|---|
| Underground oil tank | Evidence found; removal/termination status unknown | Seller answered "No" to both existing AND removed/filled tanks — direct contradiction, needs a tank sweep |
| Active sewage backup | Basement toilet actively backing up through the flange during inspection | Disclosure: "past backup in basement bathroom" (past tense) — ask if truly resolved or recurring |
| Leaking cracked cast-iron waste pipe | Extends into basement floor slab; was actively leaking | Not separately addressed in disclosure |
| Basement water intrusion | Active dampness/mud, water-damaged stored items, window seepage | Seller confirms: rain causes "water accumulation on parts of the basement" — ongoing issue, not described as fixed |
| Termite damage to structural framing | Found in basement/crawlspace floor framing, including above a finished ceiling (hidden) | Seller confirms past termite damage — "see inspection report" — extent/repair status unclear |
| Chimney liner deterioration | Clay liner debris found at base of a heating flue; fireplace chimneys appear unlined | Disclosure: chimney "working" status marked uncertain — get a chimney contractor's evaluation before using any fireplace |
| Knob-and-tube wiring | Still in active use, "starting to become brittle" | Seller marked K&T awareness "Unknown," deferred electrical-problem question to "see inspection report" |
| Asbestos-containing materials | Asbestos-cement roof shingles (main roof), asbestos-cement dormer siding, remnant pipe insulation | Seller disclosure Section 21 = "Yes, aware of asbestos/hazardous substances" — but left the required explanation blank |
| Pool/spa cosmetic + mechanical issues | Pool bonding doesn't meet post-2008 electrical code | Seller confirms: "cosmetic problems in tiling, multi-port [valve] leaking" |
💰 Itemized cost estimates for the unresolved items (2026 Philadelphia-metro pricing)
| Item | Estimated cost range | Basis |
|---|---|---|
| Oil tank sweep (locate/confirm) | $150 – $500 | Do this first, before anything else |
| Oil tank removal, if found (clean, no leak) | $1,200 – $3,200 | PA residential average; basement-access tanks run higher |
| Soil remediation, if tank leaked | $5,000 – $25,000+ | PADEP Act 2 cleanup; a $1,000-deductible/$4,000-cap state reimbursement program exists for confirmed leaks |
| Sewer/waste line camera inspection | $250 – $800 | Do this before waiving any inspection contingency |
| Cast-iron waste pipe + basement floor repair | $1,500 – $4,500 | Includes breaking/patching the slab |
| Basement waterproofing (interior French drain + sump) | $5,000 – $12,000 | Scales with basement size and extent of the problem |
| Termite structural repair | $1,000 – $10,000+ | Highly dependent on extent found; sill plate or beam-level damage can run higher — get a WDI inspection first |
| Chimney flue relining (per flue) | $1,500 – $5,000 each | With up to 8 fireplace chimneys + 2 heating flues, a multi-flue evaluation/reline could total $10,000 – $30,000+ if several need it |
| Full knob-and-tube removal / rewire (~8,279 sqft) | $40,000 – $80,000+ | National per-sqft rate ($10-20) scaled up; historic plaster walls and multi-story access push toward the high end |
| Asbestos roof (remaining main-body sections not yet replaced) | $45,000 – $200,000+ | By far the widest-uncertainty item — encapsulation (~$15-40/sqft) vs. full abatement+replacement (~$50-120/sqft in some markets, ~$10-20/sqft all-in per other comparable case studies). Get 3 independent abatement + roofing quotes |
| Asbestos dormer siding | $1,000 – $5,000 | Small, localized area |
| Electrical safety corrections (GFCI, junctions, live wire, etc.) | $2,000 – $6,000 | Separate from the full K&T rewire above |
| Plumbing fixture corrections | $2,000 – $5,000 | Corroded drains, non-working faucets, loose toilet |
| Pool electrical bonding (code compliance) | $1,500 – $4,000 | Post-2008 NEC requirement |
| Mold remediation (basement) | $1,500 – $8,000 | Depends on extent |
Rough total: $110,000 – $350,000+ in deferred/unresolved capital needs, before any cosmetic renovation
Add the A/C retrofit below ($90K-$150K) and you're realistically looking at $200,000 – $500,000+ all-in to bring this house to the condition of the fully-renovated comps that sold at $421-786/sqft. That reframes the $265/sqft asking price: it isn't necessarily cheap once you underwrite total cost of ownership — but it also gives you real, document-backed leverage to negotiate price or a seller credit, since these are now disclosed, documented facts rather than inspector speculation.
Source documents (saved locally for your records)
Air Conditioning Installation Cost Estimate
The house has no central air conditioning — confirmed in both the inspection report and the seller's disclosure (only one window unit, 3rd-floor office). Given the masonry/plaster construction and historic interior finishes the inspector explicitly recommended against conventional ductwork, a small-duct high-velocity system (Unico or SpacePak — 2" flexible tubing that threads through existing wall/floor cavities without demolishing plaster ceilings or building soffits) is the standard retrofit for a house like this.
| Scope | Basis | Estimated cost |
|---|---|---|
| Per conditioned sq ft (comparable historic-home retrofits) | $8 – $18/sqft nationally; historic masonry + multi-story routing trends toward the upper half | — |
| Whole house (8,279 sqft, ~4-5 zones matching existing heating zones) | $8,279 sqft × $11-18/sqft | $90,000 – $150,000 |
| Partial (1st + 2nd floor only, ~5,500 sqft, skip unfinished basement/3rd floor) | Same per-sqft basis | $60,000 – $100,000 |
| Comparable case study: NYC brownstone, full building (3-4 floors) | $15,000-$30,000+ per floor | $45,000 – $100,000+ (smaller floors than this house) |
This is a planning-level estimate — the honest answer is it depends on a real load calculation, not square footage alone. Ceiling heights, window count/exposure (sun exposure here is rated 84/100 "very good," which raises cooling load), and how many zones you want (the house has 4 existing heating zones you could mirror) all move the number. I wasn't able to pull the exact per-floor square footage breakdown from Redfin's floor plan viewer this session (the tool kept failing) — if you can forward the floor plan images directly, I can refine this into a per-floor, per-zone estimate.
Sources: PickHVAC 2026 Unico/SpacePak cost comparisons, Cooper Build NYC brownstone SDHV case studies, Build-Construct historic-home HVAC guide.
Photo Gallery — All 75 Listing Photos
Saved locally for offline viewing. Click any photo to enlarge; use the arrows or left/right keys to browse.
Sources
- Redfin listing: redfin.com/PA/Bryn-Mawr/435-N-Ithan-Ave-19010/home/38522978 (MLS #PAMC2197314, Bright MLS)
- Patterson-Schwartz Real Estate (full agent description text)
- Compass.com property detail page (parcel ID, parking/feature detail)
- Trulia nearby-homes data (1230 Old Gulph Rd, N Ithan Drive comps)
- Wikipedia: Martin W. Clement; Delco Times "Railroad barons and their Main Line mansions" (2013)
- Jefferson Health location pages (jeffersonhealth.org) — ED & Methodist Hospital addresses
- SEPTA.org — Bryn Mawr Station page, Paoli/Thorndale Line schedule (eff. 10/18/2026)
- Lower Merion School District (lmsd.org) — transportation, boundary maps
- stthomasorthodox.org; churchesinusa.com; villanova.edu local faith communities page
- Montgomery County GIS Parcel Viewer / propertyrecords.montcopa.org (boundary research — easement text not independently verifiable online)
- OpenStreetMap / Nominatim / OSRM — all driving distances & times
Compiled for informational purposes. Easement/legal determinations should be confirmed via a title search or real estate attorney before listing or closing.